
Boutique design brings brand atmosphere, product presentation, customer flow, and sales conversion together within one distinctive retail space. A successful boutique should not only look stylish but also communicate the brand identity, attract attention to key products, and create a comfortable shopping experience from the entrance to the checkout area.
Effective boutique store design ideas combine layout planning, boutique interior design, custom retail fixtures, lighting, materials, signage, fitting rooms, storage, and product zoning. Wall displays, clothing racks, display tables, shelving systems, and promotional islands can organize merchandise clearly while highlighting new arrivals, seasonal collections, and bestselling products.
Below are 10 boutique store design ideas to help create a stylish, functional, and high-converting retail space.
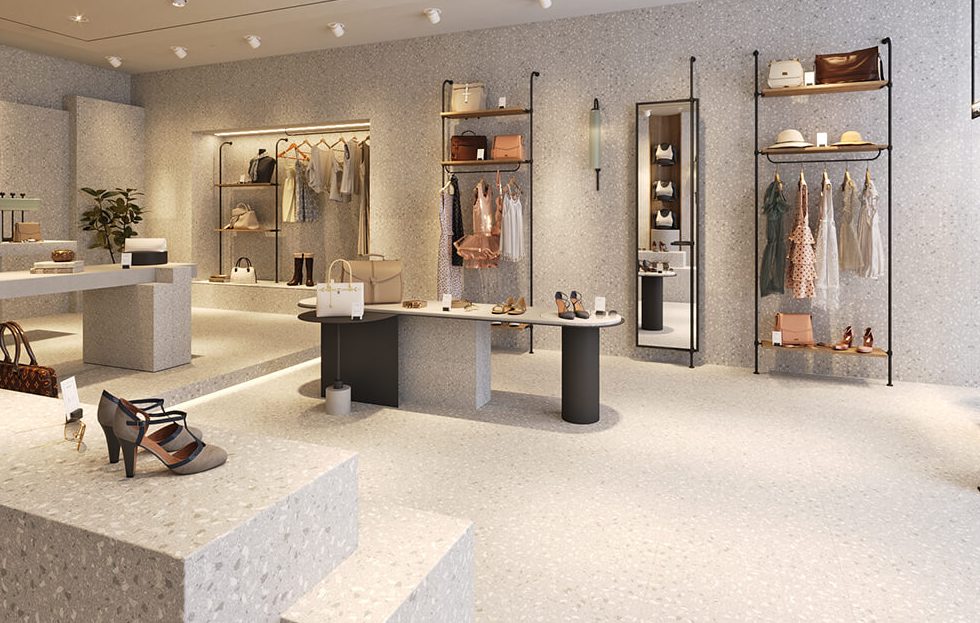
What is Boutique Layout?
A boutique layout is simply the way different areas are arranged inside a store. It includes the entrance, walking paths, product displays, shelves, clothing racks, fitting rooms, service areas, storage, and checkout counter. A good layout helps customers understand where to go, what to look at, and how to move through the store without feeling confused or crowded.
In boutique store layout design, every area should serve a clear purpose. The entrance should attract attention and introduce the store’s style. The main walkway should guide customers toward important displays, while different product zones should make items easy to find and compare. Fitting rooms, consultation areas, mirrors, and checkout counters should also be placed where customers can use them conveniently.
Different boutique designs and layouts are suitable for different products and shopping habits. A fashion boutique may use wall racks, central display tables, and comfortable fitting rooms. A beauty boutique may need tester counters and consultation areas, while a jewelry boutique may require secure showcases and customer seating. The best boutique store interior design starts with understanding the products, the available space, and how customers are expected to shop.
1. Define the Boutique Brand Identity
2. Build a Clear Customer Flow
Customer flow is one of the most important parts of boutique retail store design. A beautiful store can still lose sales if shoppers do not know where to go, what to look at first, or how to move through the space comfortably. The layout should guide customers naturally from the entrance to feature displays, product zones, fitting rooms, consultation areas, and checkout.
A good boutique store layout design often creates a soft circulation path rather than a rigid route. Customers should be encouraged to explore deeper into the store without feeling forced. Wall displays can guide movement, central display tables can slow shoppers down, and feature zones can create clear points of interest. This allows customers to discover more products and increases opportunities for comparison, interaction, and purchase.
The entrance should remain open and visually clear so customers have time to understand the store before browsing. Best-selling products, new arrivals, or seasonal collections can be placed slightly beyond the entrance to draw attention further inside. Clear sightlines, comfortable aisle widths, and well-planned product transitions also help prevent congestion and reduce overlooked areas.
Customer flow should support staff operations as well. Employees need enough space to assist shoppers, replenish merchandise, manage fitting rooms, organize packaging, and complete checkout efficiently. Flexible fixtures can also make it easier to adjust the layout for promotions, product launches, seasonal changes, and different customer traffic levels. A well-planned flow creates a boutique that feels easy to explore, comfortable to shop, and efficient to operate.
3. Create a Strong Entrance Display
4. Use Product Zoning to Improve Browsing
Product zoning helps customers understand the store quickly and find what they need with less effort. Instead of placing different products together without a clear structure, merchandise can be grouped by category, collection, price range, season, color, lifestyle, or use case. Clear zoning makes the boutique easier to explore and allows customers to compare similar products without feeling confused or overwhelmed.
For example, a fashion boutique may create separate areas for new arrivals, premium collections, everyday clothing, accessories, shoes, and sale items. A beauty boutique may divide the store into skincare, fragrance, makeup, tester, and gift-set zones. A lifestyle boutique may organize products by room, function, color palette, or seasonal theme. Each zone can use suitable wall displays, shelving, garment racks, display tables, or island fixtures to present products clearly.
Lighting, signage, colors, materials, and display height can also help customers recognize different zones. New arrivals may be placed near the entrance, high-margin products can be displayed at eye level, and accessories can be positioned near related products to encourage additional purchases. When product zoning is planned well, the boutique feels more organized, professional, and visually appealing while helping customers browse longer and make faster purchase decisions.
5. Choose Custom Fixtures for Each Product Category
6. Use Lighting to Add Mood and Value
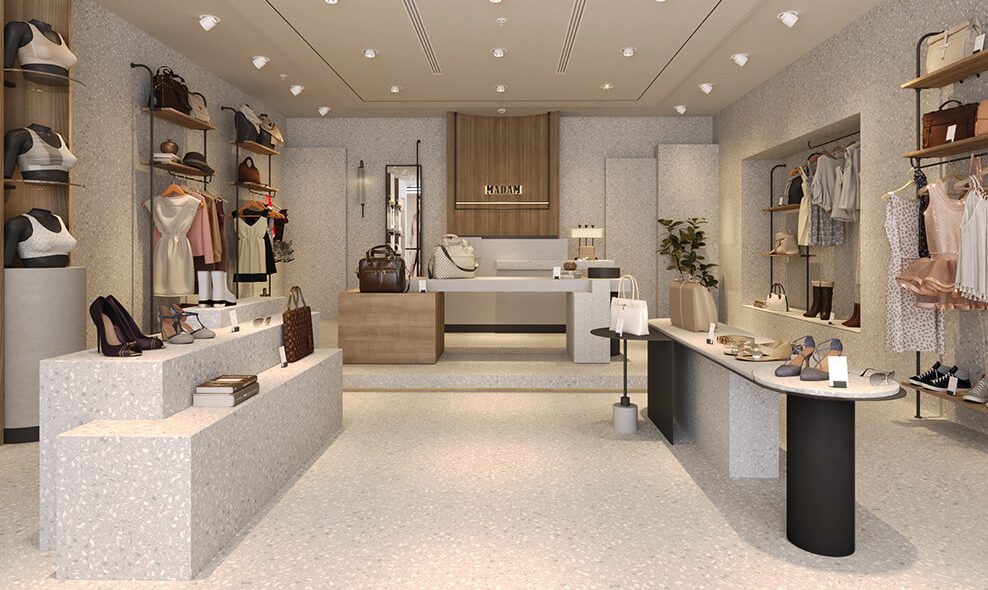
Lighting can completely change how a boutique looks and feels. It influences product color, material texture, customer comfort, store atmosphere, and the perceived value of the merchandise. A boutique should not rely only on basic ceiling lights. A well-planned lighting design combines different light sources to create visual depth, guide customer attention, and make products look more attractive.
Ambient lighting provides comfortable overall brightness throughout the store. Accent lighting highlights mannequins, feature walls, window displays, new collections, and hero products. Display lighting makes colors, finishes, labels, and small details easier to see, while task lighting supports fitting rooms, checkout counters, mirrors, consultation tables, and service areas. These lighting layers should work together without creating dark corners, strong glare, or distracting shadows.
Lighting should also match the products and brand style. Fashion boutiques need accurate color rendering so customers can see fabrics and colors clearly. Jewelry and watch stores need focused lighting that enhances sparkle while controlling reflections. Cosmetic and perfume boutiques benefit from soft, flattering light that improves packaging presentation and the customer testing experience. Warm lighting can create a relaxed and luxurious atmosphere, while brighter neutral lighting can make a store feel clean, modern, and energetic. When lighting is planned correctly, it improves both the shopping experience and the overall value of the boutique.
7. Balance Product Density and Breathing Space
8. Improve Fitting Rooms and Service Areas
Fitting rooms and service areas play an important role in customer experience and sales conversion. A shopper may notice a product on the sales floor, but the final purchase decision often happens in the fitting room, consultation area, or checkout zone. These spaces should feel comfortable, clean, private, and consistent with the overall boutique interior design.
A good fitting room should include flattering lighting, a full-length mirror, enough hooks, comfortable space, and a small shelf or seat for bags and personal items. The area outside can also include additional mirrors, companion seating, product return rails, and nearby accessory displays. A well-planned fitting room helps customers feel more confident about how products look and fit.
Service areas should support both customers and daily store operations. The checkout counter needs space for payment equipment, packaging, storage, returns, and smooth staff movement. Clear cable management, suitable counter height, accessible design, queue space, and small impulse-product displays can make the final stage of the shopping journey more efficient and professional.
9. Select Materials and Finishes Carefully
10. Plan Flexible Fixtures for Seasonal Updates
A Boutique Interior Design Case Study
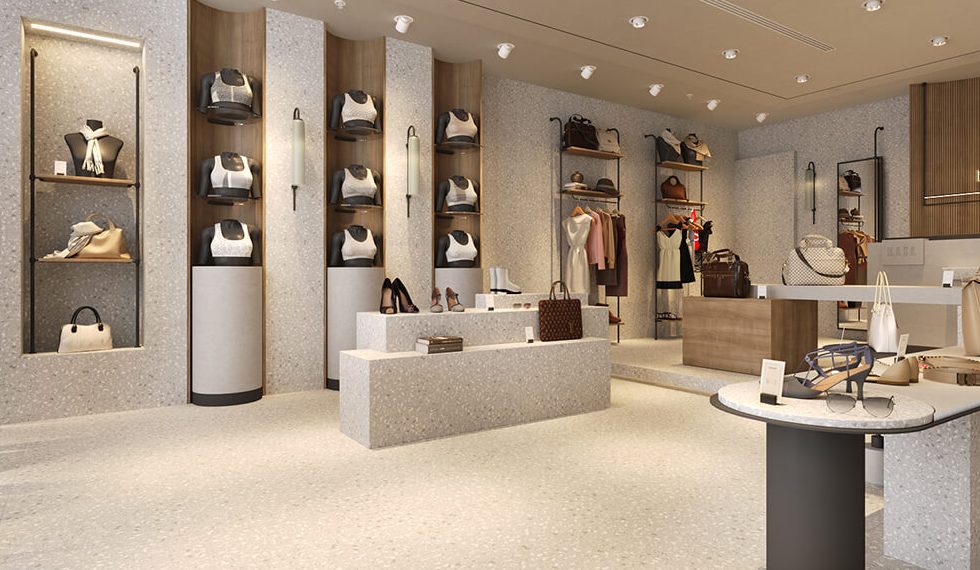
A boutique interior design often meet with a common problem: the store looks attractive, but the layout does not guide customers naturally. The entrance may lack a clear focal point, product categories may be mixed, fitting rooms may be difficult to find, and the checkout area may interrupt the browsing path.
The solution is not simply to add more decoration. The boutique store layout design should be adjusted around customer behavior. New arrivals can be placed near the entrance, bestsellers along the main path, and related accessories beside clothing displays. Fitting rooms and checkout areas can also be repositioned, while custom fixtures can improve product spacing, storage, and visual hierarchy.
After these changes, the boutique becomes easier to browse, operate, and manage. Customers can find products faster, move comfortably between different zones, and enjoy a smoother journey from product discovery to fitting and payment.
How ONI Shopfitting Supports Boutique Store Design Projects
ONI Shopfitting supports boutique store projects from the first design idea to final production and delivery. With extensive industry experience and a 30,000 m² manufacturing base in Guangzhou, China, we help retail brands, designers, contractors, and shopfitting partners turn creative concepts into practical and attractive retail spaces.
Our team can assist with material selection, layout development, engineering drawings, CAD details, samples, fixture production, quality inspection, export packaging, global shipping, and installation guidance. This helps ensure that every display cabinet, wall unit, counter, and other boutique fixture looks good, fits the space, and works well in daily retail use.
Summary
A strong boutique store design brings layout, custom fixtures, lighting, materials, product zoning, fitting rooms, service areas, and brand identity together within one cohesive retail space. When these elements are planned around customer behavior and daily operations, the boutique becomes easier to browse, more comfortable to shop, and more efficient to manage.