A flagship store should translate brand identity into a memorable retail experience that customers can see, touch, follow and trust. More than a sales space, it represents the brand’s values, product positioning and service standards through every part of the physical environment.
Flagship store design requires coordinated planning of layout, fixtures, materials, lighting, storage, customer flow and manufacturing. A successful store combines visual impact with daily operation, project cost control and future rollout flexibility, allowing the flagship location to function as both a brand destination and a repeatable retail model. Here is how to plan a flagship store from the initial concept to final fixture production.
Start With Brand Goals and Store Requirements
Before developing a flagship store design, retailers should first define the brand positioning, target customers, product categories, store size and commercial goals. A flagship store is not only a larger version of a normal retail shop. It is often the most complete expression of the brand, so the design must clearly communicate what the brand stands for and how customers should experience the products.
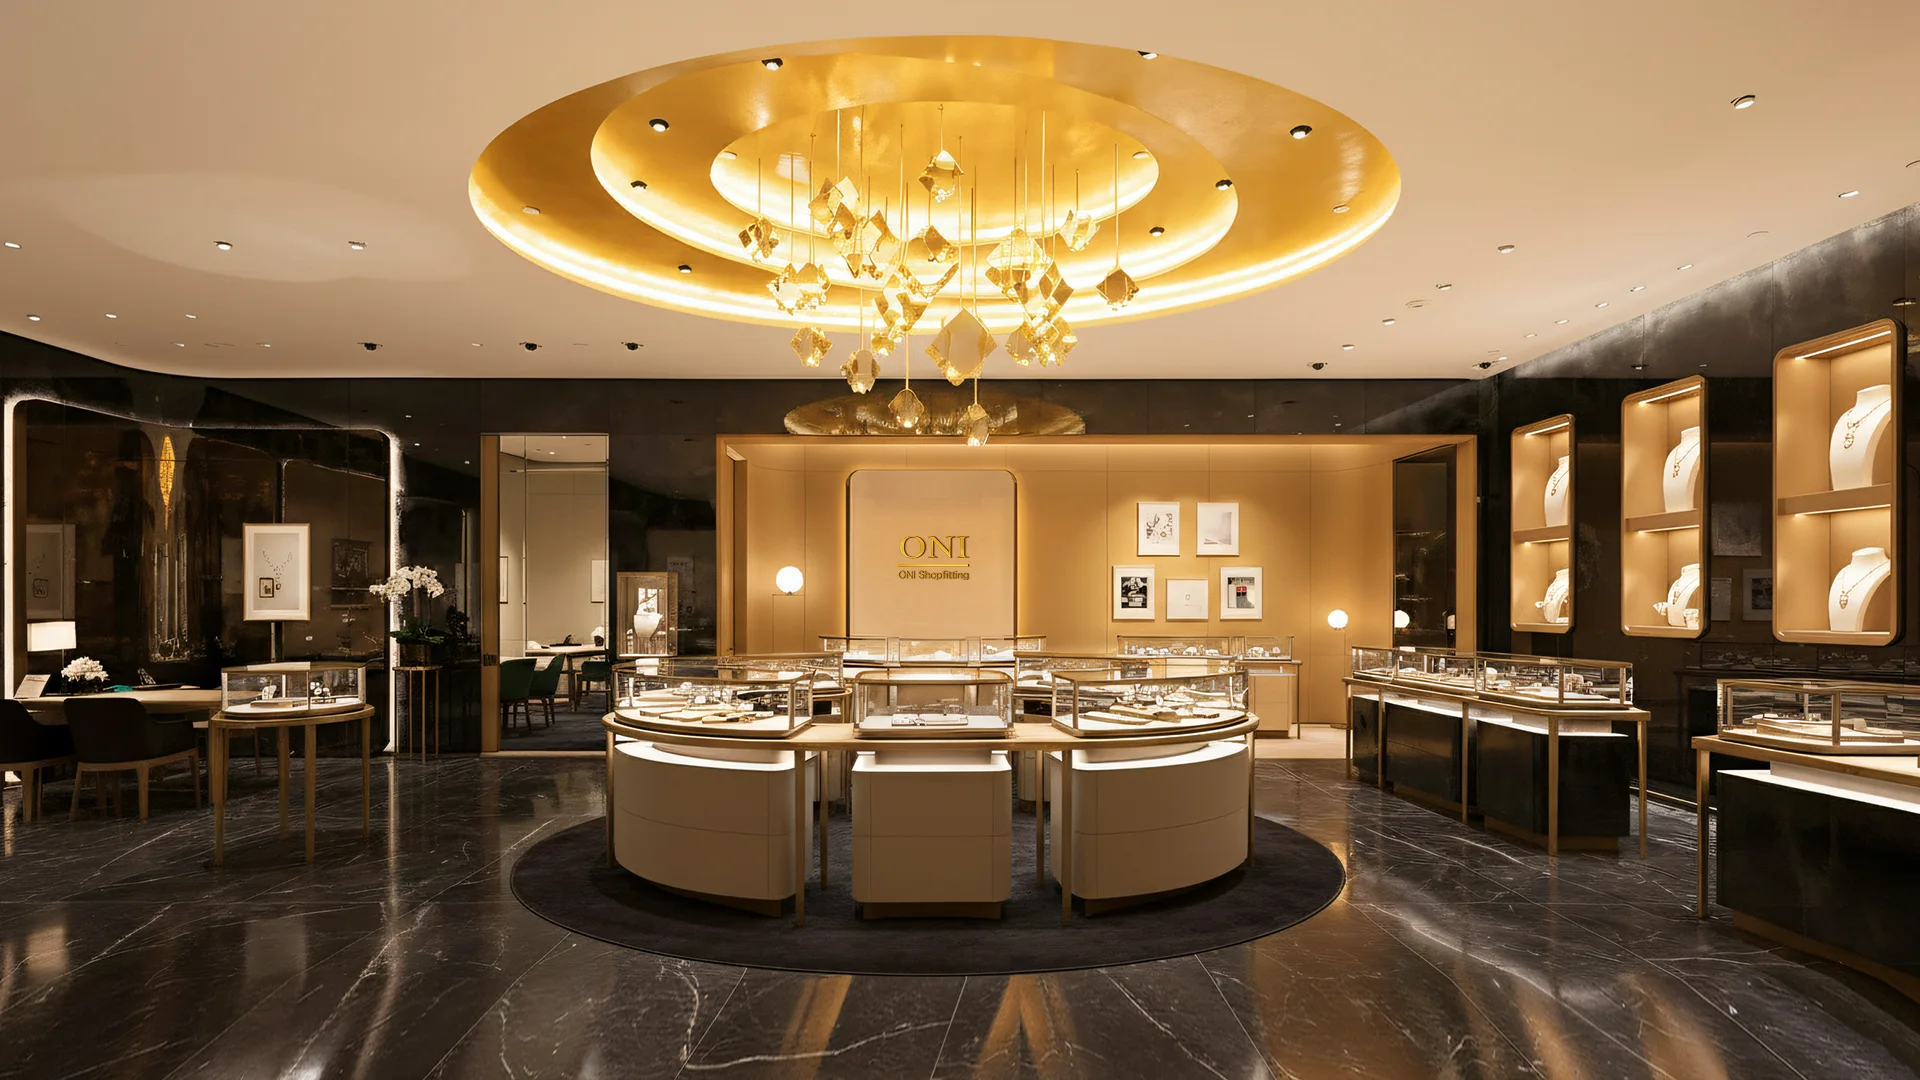
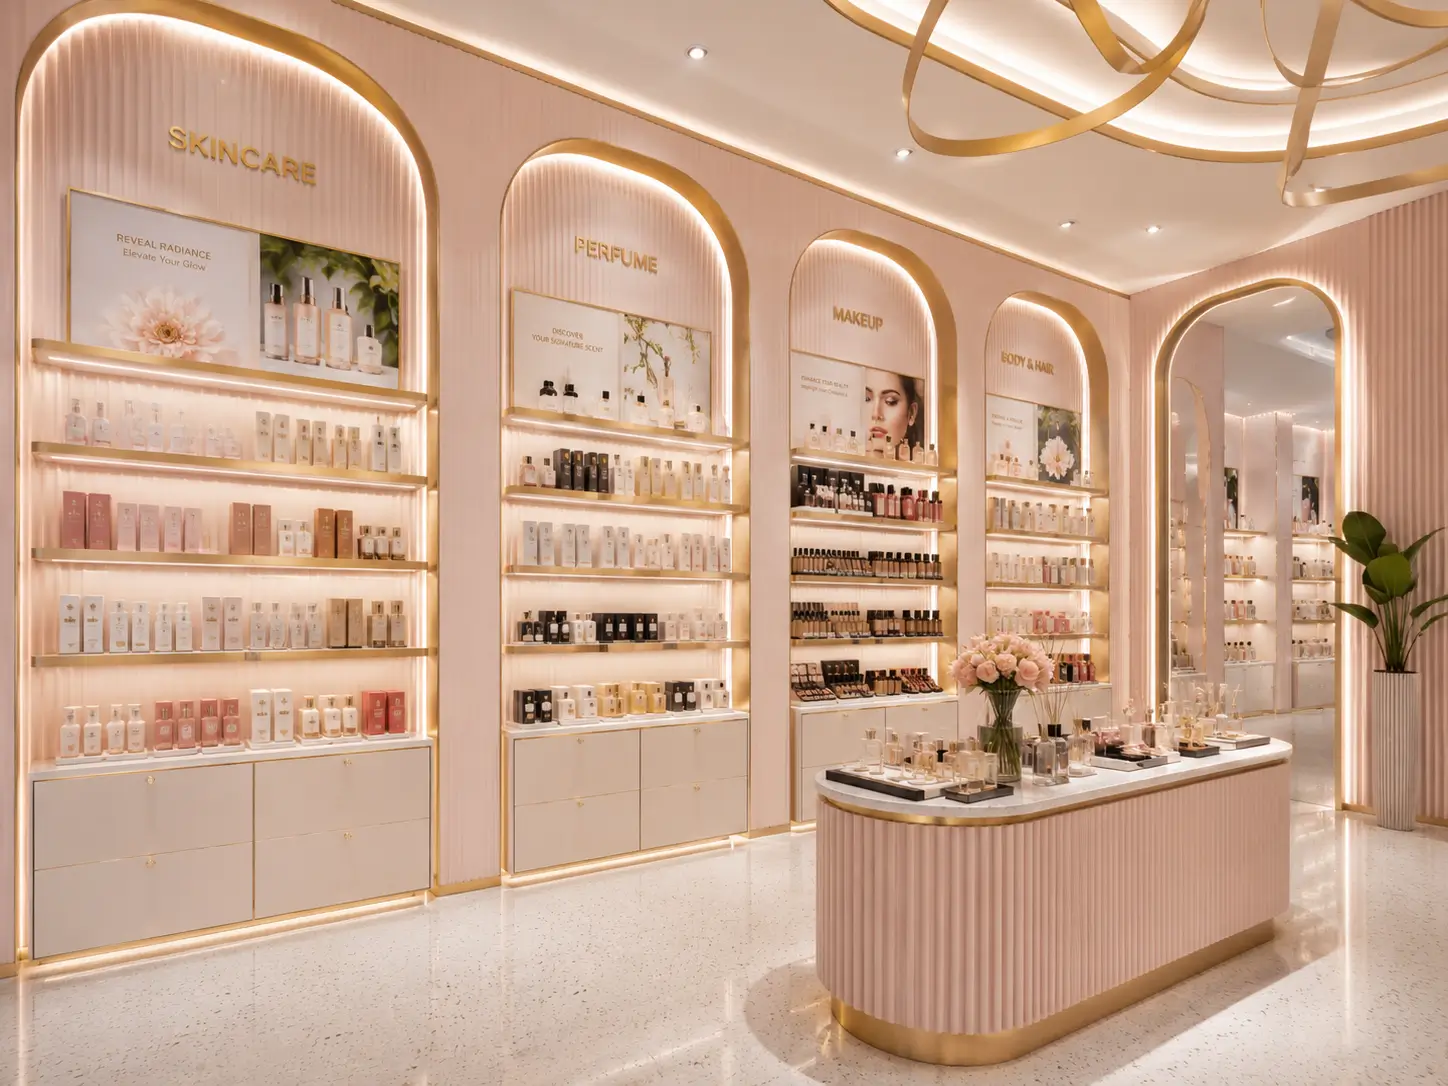
Different industries require different planning priorities. A jewelry flagship store may need secure glass showcases, consultation seating and refined lighting to support high-value sales. An optical store may need wall displays, mirrors, illuminated shelves and reception counters to support try-on behavior. Fashion, cosmetics, perfume, electronics and lifestyle brands will each require different fixture structures, storage systems and display methods.
At this stage, the project team should collect enough information before moving into visual design. A strong design proposal usually depends on a clear floor plan, accurate store dimensions, product categories, product quantities, brand guidelines, display requirements, storage needs, security needs, budget expectations and opening schedule. For retailers planning a flagship store from early concept to finished fixture execution, ONI’s custom retail display solutions help connect brand positioning, product display, material selection, layout planning and store fixture manufacturing into one coordinated project direction.
Plan the Layout Around Customer Flow
The layout should guide customers naturally from the entrance to the main product areas, service zones and checkout counter. A flagship store should feel easy to understand even when it contains multiple collections, service points and experience areas. If customers do not know where to go after entering, the store may look impressive but fail to support real shopping behavior.
Entrance and window displays usually present the first brand message. They may introduce new products, hero collections, seasonal stories or promotional campaigns. After that, the main product zone should organize merchandise by category, price level, function or customer need. Effective retail store layout planning helps retailers decide where to place entrance displays, feature zones, product walls, service counters and circulation paths.
A practical layout should also support staff service, restocking and maintenance. Wide enough circulation, clear sightlines, accessible storage, suitable counter positions and logical service areas all matter. A flagship store is expected to look premium, but it must also work during busy hours, product launches and daily retail operation.
Store fixtures determine how products are displayed, accessed, protected and understood. In a flagship store, fixtures are not simple furniture. They form the physical structure of the brand experience and influence how customers move, pause, compare products and interact with staff.
Common flagship store fixtures include:
Custom display cabinets
Wall display systems
Freestanding units
Feature tables
Promotional islands
Reception and checkout counters
Storage cabinets
Logo walls and signage
Digital display structures
Glass showcases may require locks, tempered glass, soft lining and integrated lighting. Wall displays may need adjustable shelves, hooks, mirrors, graphic panels or hidden wiring. Display tables may require concealed storage, removable accessories or modular inserts. Strong retail store fixture design principles make it easier to balance modularity, durability, display flexibility and brand consistency across long-term store performance.
Connect Materials With Brand Experience
Fixtures should express the brand through shape, color, materials, finishes and lighting. Materials are not just decorative choices; they affect how customers feel about product value. Wood can create warmth, metal can create precision, glass can create transparency, acrylic can support clean product organization, and stone-look surfaces can create a stronger luxury impression.
Material selection should match the store concept and retail environment. Luxury stores may use refined metal finishes, glass, veneer, stone-effect panels and concealed lighting to create a premium atmosphere. Modern stores may prefer simple structures, clean surfaces and minimal detailing. In flagship retail environments, visual merchandising helps retailers decide which products deserve stronger focus, which areas need storytelling displays and how fixtures should guide customer attention.
Durability, cleaning, production consistency, transportation and maintenance should be considered before final approval. A finish that looks beautiful in a rendering may be difficult to reproduce, repair or protect during shipment. Lighting should also be treated as part of the fixture system. For stores using display lighting, shelf lighting, accent lighting or task lighting, commercial light fixtures should be planned around brightness, energy use, installation position and maintenance access.
Balance Design, Operation and Budget
A flagship store needs a distinctive design, but not every fixture needs to be complex. If every cabinet, wall unit and table uses special materials or complicated structures, the project may become expensive, difficult to manufacture and harder to maintain. A smarter approach is to decide which areas need signature design and which areas should use more standardized structures.
Signature fixtures can be placed at the entrance, feature area or hero product zone to create visual impact. Supporting fixtures can use simpler structures, repeated dimensions and more efficient materials. This balance helps the store look impressive while still controlling manufacturing cost, installation time and long-term maintenance.
Storage should be integrated wherever possible. Counters, display tables, base cabinets and wall units can include drawers, concealed compartments or stock areas. Staff should be able to restock products, replace graphics and maintain lighting without disrupting customers.
Retailers planning multiple stores should also standardize key details such as:
Fixture dimensions
Materials and colors
Lighting specifications
Hardware and accessories
Graphic sizes
Packaging labels
Installation methods
From Design to Manufacturing
A 3D rendering shows the visual direction, but production requires detailed technical development. Many flagship store problems happen when a visual concept moves into production without enough engineering review. The design may look beautiful, but the fixture still needs correct dimensions, stable structures, suitable materials, reliable lighting and practical installation details.
A typical flagship store fixture process includes: Project Brief → Layout Planning → 3D Renderings → Material Confirmation → Shop Drawings → Sampling → Manufacturing → Quality Inspection → Packing and Delivery. A clear custom retail display process helps connect spatial strategy, material confirmation, production drawings, quality control, logistics and installation support with real store delivery.
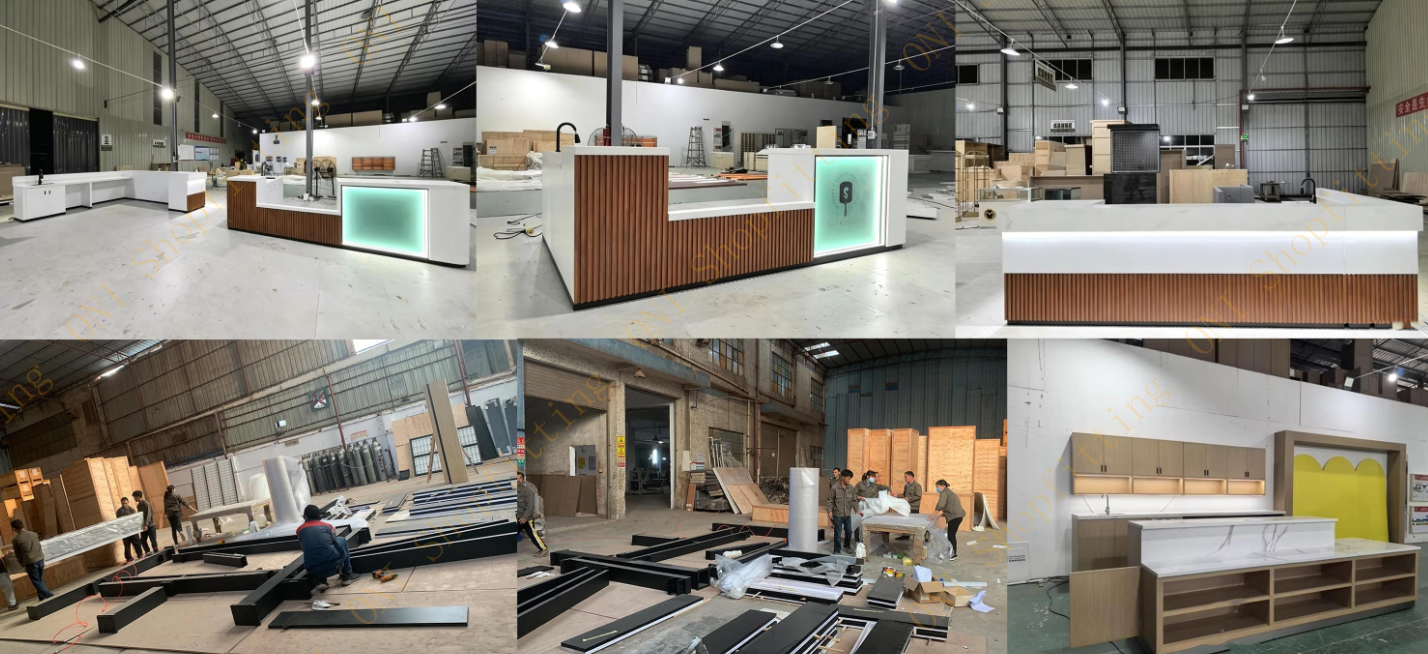
During technical development, the manufacturer confirms dimensions, structures, materials, lighting, hardware, storage, wiring and installation details. Shop drawings help designers, contractors and manufacturers work from the same technical standard. Samples are recommended for special finishes, complex structures, important feature fixtures or large-volume orders, because they allow the brand to review the physical result before mass production.
Quality control should cover dimensions, surfaces, glass, hardware, lighting, assembly and packaging. For export or multi-store projects, packing and labeling are especially important. For fixtures with lighting, glass, wiring, commercial displays or complex structures, retail fixtures and commercial displays should be planned around safety, performance and long-term use.
How ONI Shopfitting Supports Flagship Store Projects
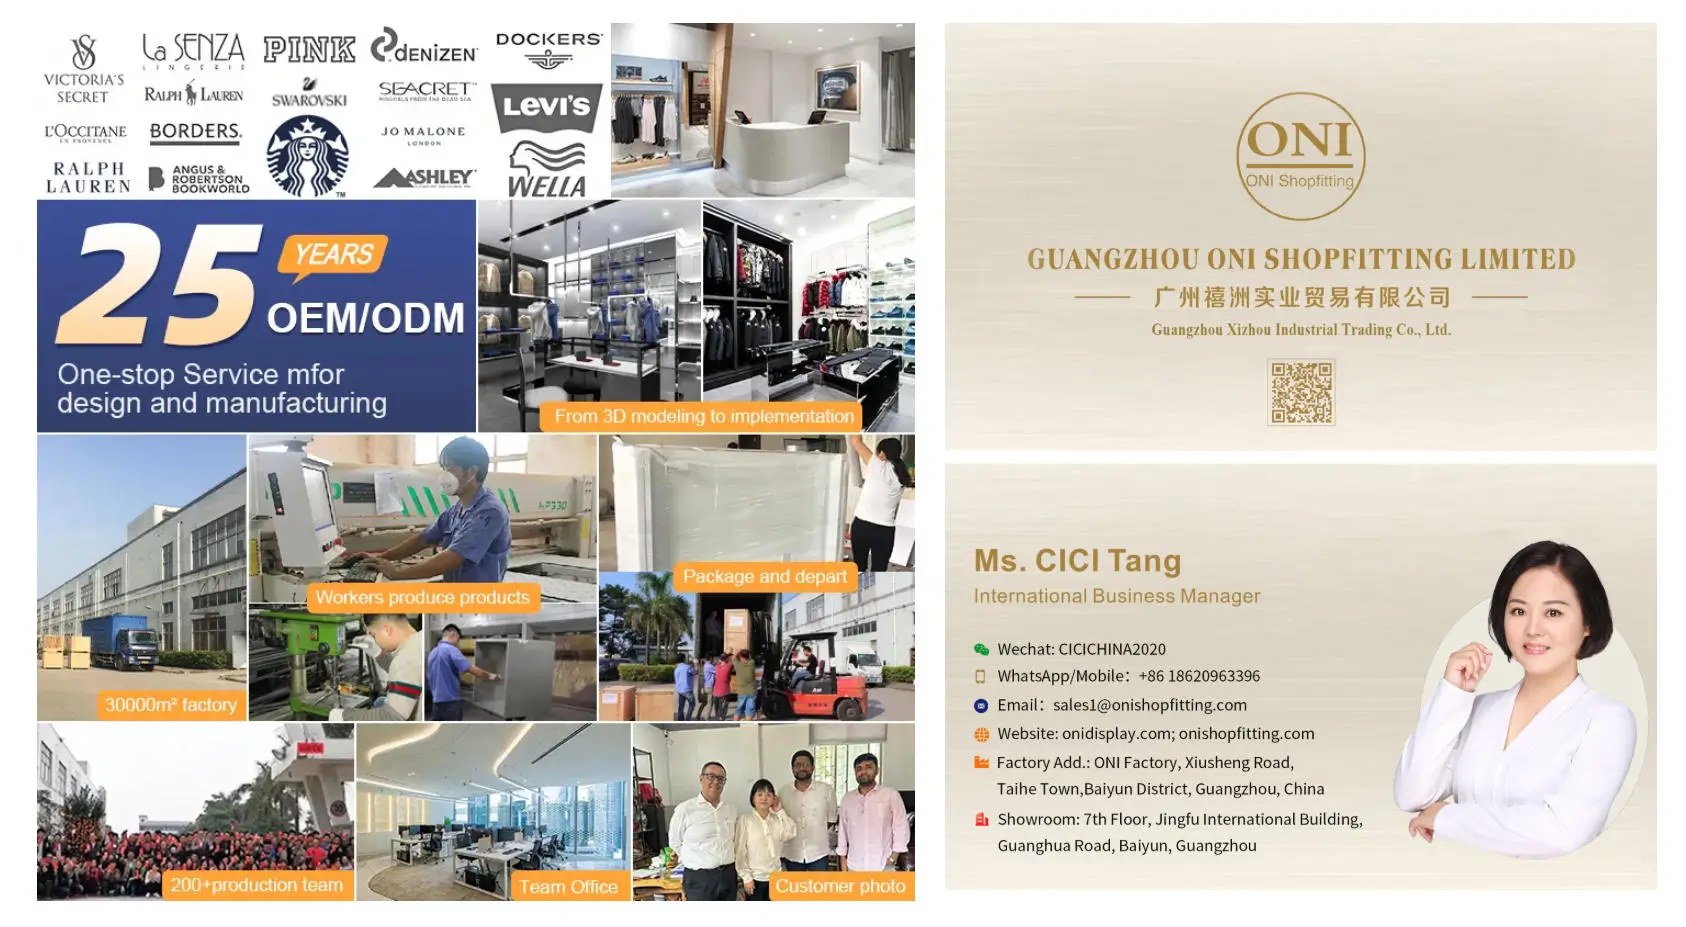
ONI Shopfitting provides custom retail fixture design, engineering, manufacturing, quality inspection, export packing and delivery support for flagship stores and multi-store retail projects. With 25 years of industry experience and a 30,000-square-meter headquarters in Guangzhou, China, ONI helps retail brands turn store concepts into manufacturable fixture systems.
For brand owners, ONI supports the full process from design intention to finished retail fixtures. For interior designers and architectural firms, ONI helps translate creative concepts into CAD details, material solutions, shop drawings and production-ready structures. For contractors and project managers, ONI provides manufacturing coordination, packaging planning and delivery support to help protect store opening schedules.
A flagship store should not only look visually distinctive. It should also support customer flow, product display, staff operation, maintenance and future replication. ONI’s one-stop retail store display cabinet solution helps brands move from concept planning to finished store fixtures with fewer project risks.
Summary
Successful flagship store design connects brand identity, customer flow, product display, store operation and manufacturing requirements. By coordinating layout, fixtures, materials, lighting, storage and technical details from the beginning, retailers can create a space that is visually distinctive, practical for daily use and easier to deliver within budget.
Frequently Asked Questions
What fixtures are commonly used in a flagship store?
Common fixtures include display cabinets, wall systems, display tables, promotional islands, reception counters, checkout counters, storage cabinets and branded signage. The exact fixture system depends on product category, store size, brand positioning and customer interaction needs.
Can flagship store fixtures be customized?
Yes. Dimensions, structures, materials, colors, lighting, storage, graphics and accessories can be customized according to the store and brand requirements. For multi-store projects, key fixture details can also be standardized for future rollout.
What information is needed to start a flagship store fixture project?
A floor plan, store dimensions, product categories, brand guidelines, reference images, fixture quantities and project schedule are usually required. Budget range, opening date, storage needs and future rollout plans are also helpful.

 Get in touch with us today to start your project.
 WhatsApp/Call: +86 186 2096 3396
 Email: sales1@onishopfitting.com
 Website: www.onishopfitting.com
 Factory Location: Guangzhou, China
 Check out our social media case studies:Guangzhou ONI Shopfitting Limited