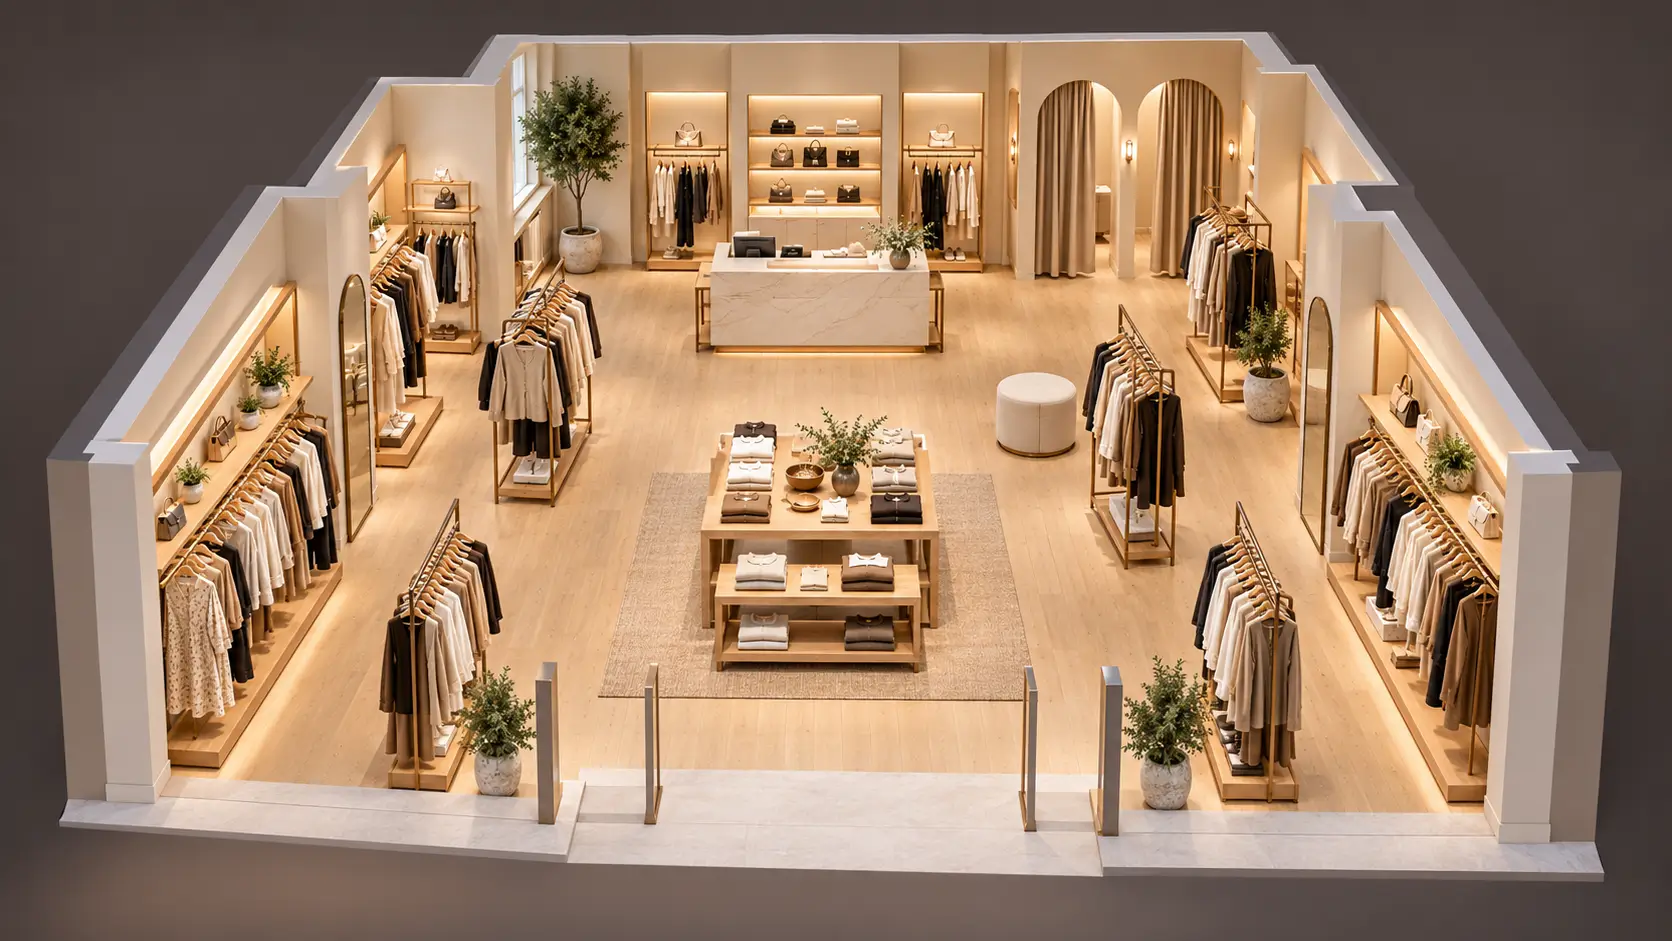
A store can have attractive products and carefully selected finishes yet still feel difficult to shop. Crowded aisles, poorly positioned display cabinets, and disconnected product zones can make merchandise harder to find and daily operations less efficient. These problems often begin with the store layout. Before choosing individual counters, shelves, or showcases, retailers need to understand how the entire space will work—from the entrance and main shopping route to customer service, storage, and checkout.
For retail brands, contractors, and procurement teams, store layout design also provides the foundation for specifying custom retail fixtures. This guide explains the main store layout types, practical store layout ideas, and how to coordinate retail store fixtures for a complete store fit-out.
What Is Store Layout?
Store layout is the strategic arrangement of a retail space to optimize customer flow, product visibility, shopping experience, and operational efficiency. It integrates merchandise zones, customer pathways, display fixtures, checkout counters, service areas, and storage into a coordinated environment that guides how customers explore the store and how staff manage daily operations.
For B2B retail projects, store layout also establishes the basis for custom retail fixture design and procurement. The position and function of each display help define cabinet dimensions, shelf configurations, lighting, storage, and installation requirements. While a planogram specifies how products are arranged on an individual fixture, the store layout shows how those fixtures and their surrounding spaces work together throughout the premises.
Common Types of Retail Store Layouts
Different store layout types organize merchandise and guide customer movement in different ways. The most suitable approach depends on the store’s dimensions, product range, service model, and brand positioning. Understanding these options helps retailers develop store layout ideas and select retail fixtures that support both product presentation and daily operations.
| Store Layout Type | Main Features | Typical Applications | Suitable Fixtures |
|---|---|---|---|
| Grid | Parallel shelving rows with clear aisles | Convenience stores, pharmacies, bookstores | Gondola shelving, wall shelves, end caps |
| Loop or Racetrack | A main route connecting merchandise zones | Fashion, beauty, department stores | Wall cabinets, island displays, feature tables |
| Free-Flow | Flexible fixture groups with multiple browsing routes | Boutiques, gift shops, specialty stores | Display tables, racks, pedestals |
| Boutique | Separate zones for brands or collections | Multi-brand and luxury retail stores | Branded cabinets, wall units, consultation counters |
| Straight or Spine | A main aisle connecting the front and rear | Long, narrow stores and shop-in-shops | Slim cabinets, wall shelving, compact displays |
| Diagonal | Display rows arranged at an angle | Selected self-service retail stores | Angled shelving, racks, promotional displays |
| Mixed | A combination of layout patterns | Flagship and multi-category stores | Modular shelving, showcases, tables, counters |
These layouts provide a starting point rather than a fixed template. Retailers can combine different arrangements to suit their merchandise and available space. Before confirming fixture specifications, review product capacity, customer movement, staff access, and flexibility for future display changes. The most useful store layout ideas are those that can be adapted to the actual site and translated into workable fixture arrangements.
How to Plan a Retail Store Layout
Planning a retail store layout starts with understanding the premises, merchandise, and operational requirements. Develop the floor plan and custom retail fixtures together so that display capacity, customer movement, storage, and technical details can be reviewed before production. The following steps provide a practical framework for retailers, contractors, and procurement teams.
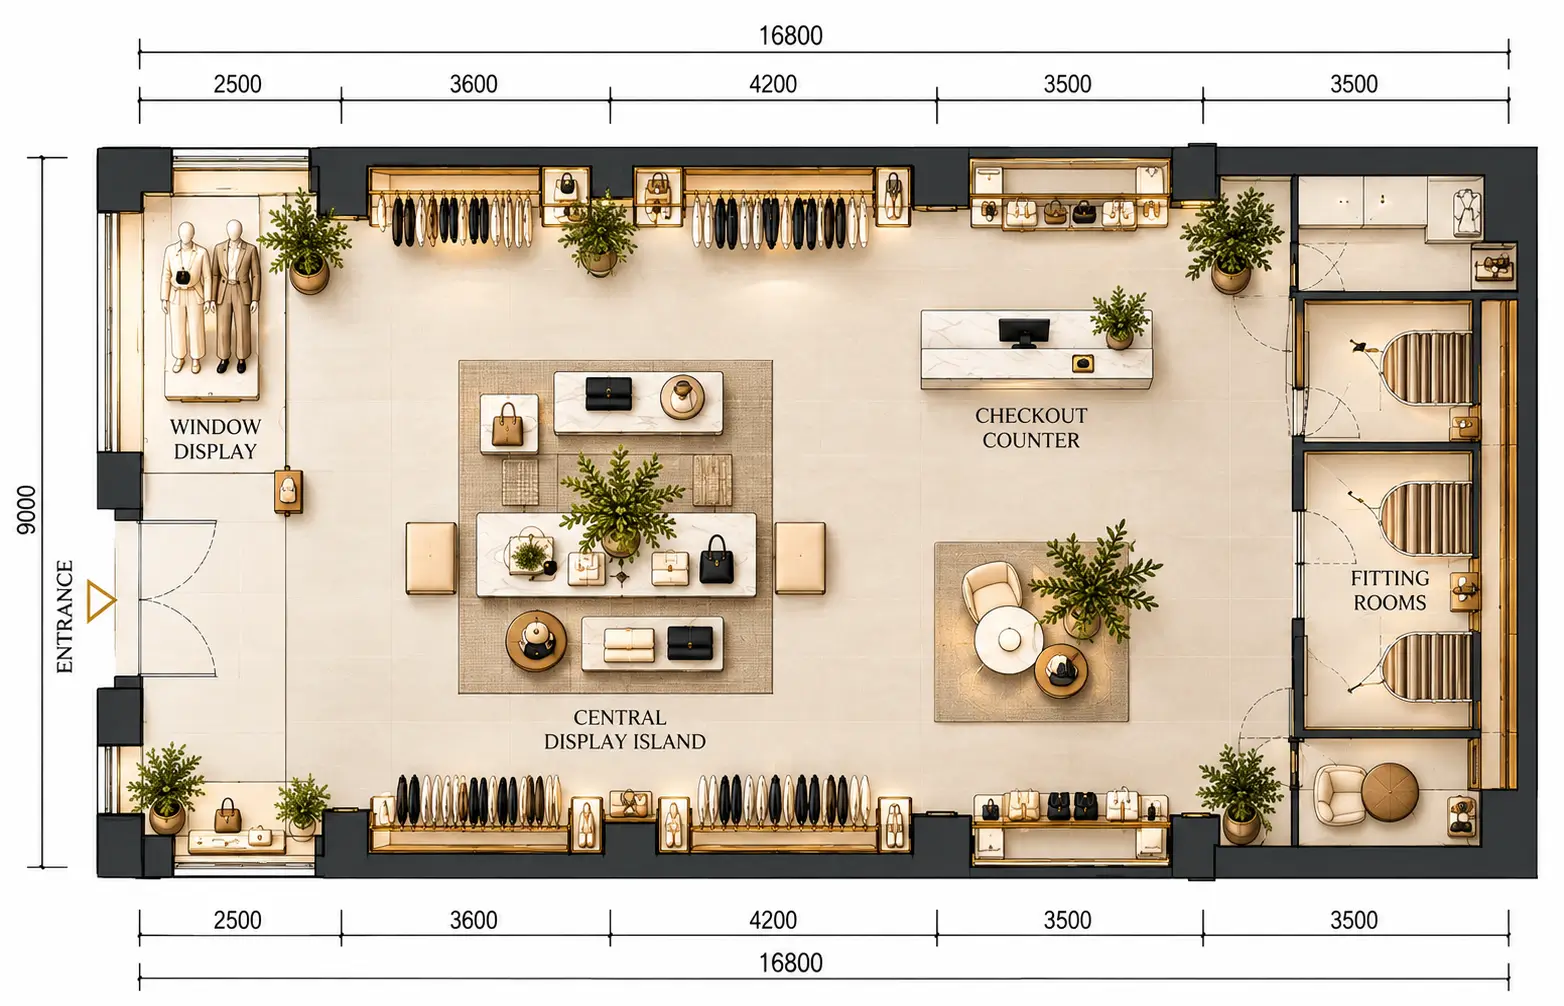
Start with an Accurate Site Survey: Confirm the internal dimensions, entrance positions, columns, wall conditions, floor levels, ceiling constraints, and existing building services. Use verified site measurements when developing production drawings, and clearly identify any dimensions that still require confirmation.
- Define the Merchandise and Service Model: List the product categories, dimensions, approximate display quantities, and replenishment requirements. Identify which products customers can browse independently and which require assisted service, testing, or controlled access.
- Allocate the Main Store Zones: Position merchandise areas, feature displays, consultation spaces, checkout counters, and storage according to their operational relationships. For example, packaging supplies should be convenient to the checkout, while product testing should have enough room for customers to pause.
- Establish Clear Shopping Routes: Map how customers can move from the entrance to key products, service areas, and payment points. Consider both direct shopping routes and browsing opportunities, and review locations where customers stopping at displays could restrict movement.
- Select and Position the Display Fixtures: Choose wall units, freestanding racks, showcases, tables, and counters according to the merchandise and available space. Check fixture heights and depths together so that taller units do not unnecessarily hide important displays or interrupt views across the store.
- Check Operating Space Around Each Fixture: Include room for opening cabinet doors, extending drawers, retrieving stock, and assisting customers. Review retail store fixtures in use rather than relying only on their closed dimensions, especially around consultation counters and narrow aisles. Coordinate circulation with the project’s applicable accessibility and exit requirements.
- Coordinate Lighting, Power, and Site Interfaces: Confirm which fixtures need integrated LEDs, power sockets, data connections, or concealed wiring. Coordinate electrical connection points, wall finishes, fixing conditions, and maintenance access with the fit-out contractor before fabrication.
- Review Merchandising Flexibility: Consider how the store will accommodate seasonal collections, changing product sizes, and promotional campaigns. Adjustable shelves, interchangeable display components, and selected movable fixtures can support updates without requiring a complete fixture replacement.
- Confirm the Budget and Supply Scope: Review fixture quantities, materials, finishes, hardware, lighting, packing, transport, and installation responsibilities. Ensure quotations are based on a consistent scope so that purchasing decisions reflect the complete project requirements.
- Approve Drawings and Specifications Before Production: Review floor plans, elevations, 3D views, and detailed fixture drawings together. Confirm dimensions, materials, finishes, access details, and fixture codes, and ensure all project partners work from the same approved revisions.
Choosing Retail Display Fixtures for the Layout
Retail display fixtures turn a floor plan into functional merchandising space. Each unit should suit the products it holds, the way customers shop, and the tasks staff perform. When selecting custom retail fixtures, consider dimensions, capacity, materials, lighting, and access together to ensure the displays work within the overall store layout design.
| Fixture Type | Main Function | Suitable Merchandise | Key Considerations |
|---|---|---|---|
| Wall Display Cabinets | Organize perimeter displays and storage | Beauty products, jewelry, watches, accessories | Height, depth, shelf spacing, lighting |
| Freestanding Display Units | Create central browsing zones | Gifts, accessories, seasonal products | Footprint, stability, sightlines |
| Glass Showcases | Provide enclosed product presentation | Jewelry, watches, eyewear, collectibles | Glass, locks, lighting, staff access |
| Display Tables | Highlight collections and promotions | Clothing, books, handbags, gifts | Display height, capacity, flexibility |
| Clothing Display Racks | Organize hanging merchandise | Garments and fashion accessories | Rail spacing, garment length, load capacity |
| Checkout Counters | Support payment and customer service | Checkout equipment and packaging supplies | Workspace, storage, wiring, queue position |
| Storage Cabinets | Hold reserve stock and store supplies | Replenishment stock and operational items | Capacity, access, shelf loads, security |
The fixture mix should work as a coordinated system. For example, custom jewelry showcases need to align with consultation positions and staff access, while perfume and cosmetic displays may require separate space for testers and packaged products. Confirming these functions before manufacturing helps buyers establish clear specifications and select retail store fixtures that fit the intended layout.
Common Store Layout Mistakes to Avoid
Even a well-presented concept can create problems if practical details are overlooked. A store layout may look balanced in a rendering yet become difficult to operate once merchandise, customers, and staff occupy the space. Reviewing fixture placement, working clearances, storage, and technical requirements before production helps identify issues while adjustments are easier to make.
- Adding Too Many Fixtures: Increasing the number of shelves and cabinets can provide more display capacity, but it can also narrow aisles, hide merchandise, and restrict browsing. Plan around the required product range and customer activities, leaving enough space for people to stop, compare products, and move comfortably between displays.
- Choosing Cabinets Before Planning the Floor: Purchasing individual retail fixtures before confirming the overall layout may leave awkward gaps, inconsistent display heights, or poorly connected merchandise zones. Establish the main pathways and functional areas first, then specify cabinet dimensions and quantities as part of a coordinated fixture plan.
- Ignoring Doors and Drawers: A cabinet’s closed dimensions do not show the space it needs during use. Open doors, extended drawers, and pull-out trays can obstruct aisles or interfere with adjacent fixtures. Check opening directions and operating clearances on the drawings, including room for staff to retrieve products and assist customers.
- Leaving Storage Until the End: Without sufficient storage, reserve stock, packaging, and cleaning supplies may accumulate in visible retail areas. Define storage needs during store layout design and allocate suitable under-counter cabinets, integrated compartments, or separate stock areas near the activities they support.
- Fixing Electrical Locations Too Late: Confirming power points after fixture fabrication can result in exposed cables, inconvenient connections, or additional site modifications. Coordinate integrated lighting, checkout equipment, cable routes, and maintenance access with the manufacturer and fit-out contractor before production.
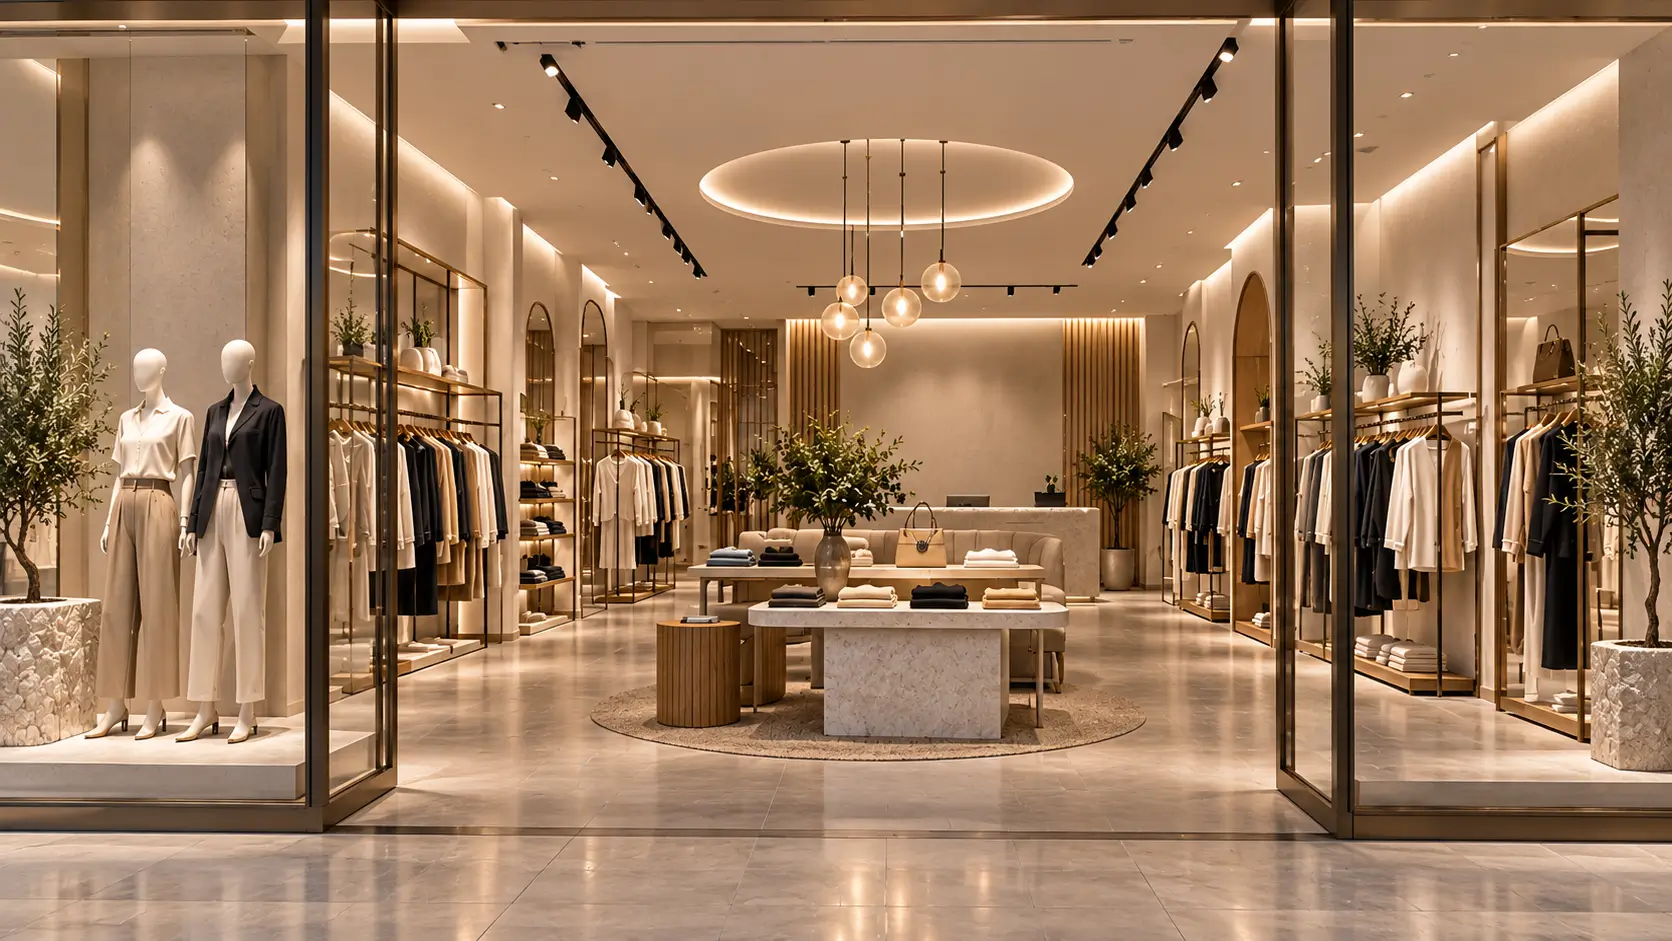
- Approving Appearance Without Technical Details: A rendering communicates the visual concept but does not confirm construction, shelf loads, hardware, or installation requirements. Review dimensioned drawings, material specifications, lighting details, and fixing methods alongside the design images before approving manufacturing.
- Assuming Every Location Is Identical: Standard retail store fixtures can support consistent branding across chain stores, but each site may have different dimensions, columns, entrances, and service positions. Verify the fixture arrangement against each location and document any approved adaptations before placing rollout orders.
In Conclusion
Store layout connects customer movement, product presentation, and everyday retail operations. Understanding different store layout types helps retailers evaluate suitable arrangements, while coordinated fixture dimensions, storage, lighting, and access turn those ideas into a practical retail environment. For independent boutiques, complete store fit-outs, and multi-store rollouts, developing the retail store layout and custom retail fixtures together creates a clearer foundation for design, procurement, and production.
Frequently Asked Questions
What Is the Best Layout for a Small Retail Store?
The best layout depends on the store’s shape, products, and service needs. Perimeter displays combined with a limited number of central fixtures can be a useful starting point. Check browsing routes, storage, and operating space before deciding how many units to include.
What Is the Difference Between Store Layout and Store Design?
Store layout focuses on the arrangement of zones, pathways, and fixtures. Store design covers the wider visual and functional environment, including materials, colors, lighting, signage, and architectural details. The two should be developed together.
What Should I Provide to a Custom Retail Fixture Manufacturer?
Provide a measured floor plan, site photos, product information, design references, estimated fixture quantities, project location, and target opening date. Share any available material preferences, budget guidance, or contractor requirements to help define the proposal.
Custom Retail Fixtures for Your Next Store Project
ONI Shopfitting provides custom retail fixture solutions for jewelry, watch, perfume, cosmetic, clothing, and other specialty retail projects. Our services include design development, CAD drawings, 3D visualization, custom manufacturing, quality control, and delivery coordination.
Whether you are preparing an independent boutique, a complete store fit-out, or a chain store rollout, share your floor plan, merchandise requirements, reference images, and target schedule with our team. We can help develop a coordinated fixture proposal based on your space and project requirements.
 Get in touch with us today to start your project.
 WhatsApp/Call: +86 186 2096 3396
 Email: sales1@onishopfitting.com
 Factory Location: Guangzhou, China